Category: How it’s Made

  • Elements of a Roof: Understanding Key Components for Longevity

    Protecting your home, one shingle at a time VA (703) 964-6233| MD (703) 964-6233| Free Estimate & Inspection
    Homeowner Help

    Elements of a Roof: Understanding Key Components for Longevity

    RNC Roofing and Construction Group August 28, 2023
    Elements of a Roof: Understanding Key Components for Longevity

    Elements of a Roof: Understanding Key Components for Longevity

    A roof is more than just a covering; it’s a shield that safeguards your home from the elements. Understanding the elements of a roof is crucial for homeowners, ensuring not only protection but also informed decisions for maintenance and repairs.

    Roof Structure

    Roof Framing

    Roof framing serves as the foundational framework for every roof, and understanding its components is essential.

    Trusses and Rafters: The Backbone of a Roof

    Trusses and rafters are the primary load-bearing members of a roof’s frame. Trusses, often pre-fabricated, offer strength and stability, distributing the weight evenly across the structure. Rafters, on the other hand, give the roof its traditional look, typically placed at specific intervals to support the roof’s shape and load.

    Roof Pitch: Understanding Slope Variations

    Roof pitch refers to the steepness of the roof’s slope. This element of roof design affects not only the aesthetics but also the functionality. Steeper pitches shed water and snow efficiently, reducing the risk of water damage and leaks. Shallower pitches, while easier to maintain, might require additional waterproofing measures.

    Roof Decking

    A solid roof deck forms the base upon which the rest of the roofing materials are installed.

    Plywood vs. OSB: Choosing the Right Roofing Material

    When it comes to roof decking, both plywood and oriented strand board (OSB) are popular choices. Plywood offers proven durability and resistance to moisture, while OSB is cost-effective and equally resilient. The choice often comes down to budget and regional climate considerations.

    Proper Roof Deck Preparation

    Regardless of the decking material, proper preparation is vital. Ensuring the roof deck is smooth, free from any irregularities, and adequately secured guarantees a stable foundation for the rest of the roofing system. Proper preparation also prevents potential problems like sagging or uneven surfaces.
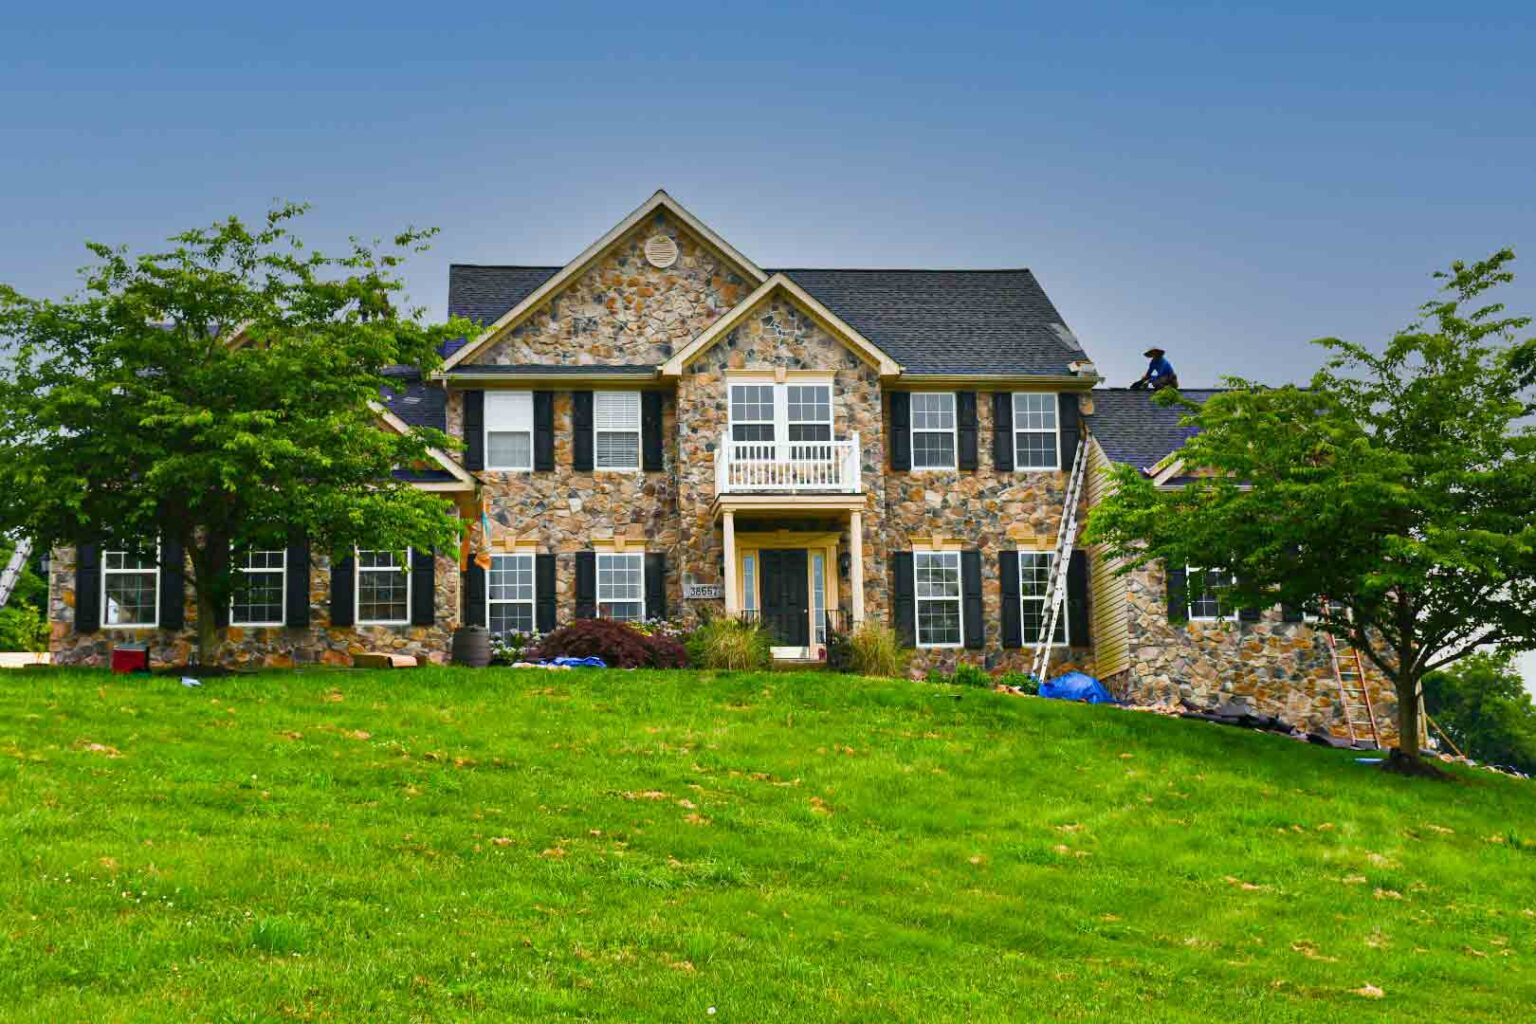
    exploring pitched roofs

    Roofing Materials

    Roof Covering

    The choice of roofing materials is a critical decision that impacts both the aesthetics and functionality of your roof.

    Shingles: Varieties and Lifespan

    Shingles are one of the most common roofing options, available in a range of materials such as asphalt, wood, and synthetic compounds. Asphalt shingles, particularly, offer affordability and a good balance between durability and appearance. Wood shingles lend a natural charm, while synthetic options mimic the look of premium materials. Understanding the lifespan of each type helps you plan for maintenance and replacements.

    Metal Roofing: Durability and Energy Efficiency

    Metal roofing has gained popularity due to its exceptional durability and energy-efficient properties. It comes in various forms, including standing seam, corrugated, and metal shingles. Metal roofs are highly resistant to weathering, rust, and fire, making them a long-lasting choice. Additionally, their reflective surface contributes to energy savings by reducing heat absorption.

    Tiles and Slate: Aesthetic and Longevity

    For those seeking a distinct and elegant appearance, roof tiles and slate offer a timeless aesthetic. Roof tiles, available in clay or concrete, provide a Mediterranean or Spanish-style flair. Slate, on the other hand, boasts a sophisticated appearance and can last for generations when properly maintained. However, these options can be heavier and require sturdy roof framing.

    Underlayment and Insulation

    The layers beneath the visible roof covering play a crucial role in maintaining the integrity and efficiency of your roof.

    Importance of Roof Underlayment

    Roof underlayment acts as a secondary barrier against water infiltration. It provides an extra layer of protection in case moisture penetrates the outer roofing material. Synthetic underlayment offers lightweight durability, while traditional felt paper provides a cost-effective solution. Properly installed underlayment is essential to prevent leaks and extend your roof’s lifespan.

    roof ventilation

    Roof Ventilation

    Ridge Vents vs. Gable Vents

    Roof ventilation is a vital aspect that impacts the overall health and performance of your roof.

    Ridge Vents vs. Gable Vents: Making the Right Choice

    Ridge vents and gable vents are two popular options for ensuring proper airflow within your attic space. Ridge vents run along the peak of the roof, allowing hot air to escape naturally. Gable vents are located on the sides of the attic and facilitate cross-ventilation. Choosing between these options depends on your roof’s design, climate, and overall ventilation needs.

    The Science of Ventilation: How It Affects Your Roof

    Understanding the science behind ventilation is key to appreciating its significance. Without adequate airflow, heat and moisture can accumulate in the attic, leading to a range of problems, including premature roof deterioration, mold growth, and higher energy bills. Proper ventilation not only prolongs your roof’s lifespan but also contributes to a more comfortable living environment.

    Proper Ventilation for a Healthy Roof

    Achieving proper ventilation involves a combination of intake and exhaust vents. Intake vents, typically placed at the soffits, allow fresh air to enter the attic. Exhaust vents, such as ridge vents, turbine vents, or powered attic fans, ensure that hot and moist air is expelled. This continuous airflow prevents the formation of condensation and regulates attic temperatures.

    Balancing ventilation elements ensures that your roof maintains consistent temperature and humidity levels, protecting it from potential damage caused by extreme weather conditions. By choosing the appropriate vents and understanding the dynamics of air circulation, you contribute to the longevity and optimal performance of your roof.

    roof ventilation

    Flashing and Sealants

    Roof Flashing: Preventing Leaks at Vulnerable Points

    Properly installed roof flashing acts as a safeguard against leaks in areas of your roof susceptible to water penetration.

    Roof Flashing: The Shield Against Leaks

    Flashing consists of thin, weather-resistant materials, often metal, strategically placed at vulnerable points like roof valleys, chimneys, vents, and skylights. These areas are more prone to water intrusion due to their intersections and angles. Flashing redirects water away from these critical junctions, preventing moisture from seeping into your home’s interior.

    Sealants and Caulking: Protecting Against Water Intrusion

    Sealants and caulking are the unsung heroes of a watertight roof. These compounds provide an additional layer of protection around flashings, joints, and gaps.

    Enhancing Protection with Sealants

    Often silicone or roofing cement, form flexible barriers that fill gaps and seal edges. They create a tight seal between roofing materials, preventing water, wind-driven rain, and debris from infiltrating. Regular inspections and touch-ups ensure that these protective barriers remain intact.

    Maintenance Tips for Flashing and Sealants

    Proper maintenance of flashing and sealants is crucial for preventing potential leaks.

    Regular Inspection and Maintenance

    Scheduled roof inspections, ideally twice a year, allow you to identify any deterioration or damage to flashing and sealants. Look for signs of rust, cracks, or gaps that might compromise their effectiveness. Prompt repairs or replacements are necessary to ensure your roof’s continued protection.

    View More Articles

    Free, No Obligation

    Request Your Free Estimate & Inspection

    Tell us about your roof and we’ll come take a look — no pressure, no cost. Or call us right now on (703) 964-6233.

    (703) 964-6233
    Contact Form Demo (#3)
    Owens Corning Preferred Contractor GAF System Plus CertainTeed SureStart PLUS BBB A+ Accredited HomeAdvisor

    RNC Roofing

    RNC Roofing and Construction Group — The Roofing Contractor Specialists. Protecting your home, one shingle at a time.

    Virginia

    (703) 964-6233 Sterling · Leesburg · Ashburn
    Loudoun & Fairfax County

    Maryland

    (703) 964-6233 Beltsville · District Heights
    All of Maryland
    © 2026 RNC Roofing and Construction Group — The Roofing Contractor Specialists Northern Virginia & Maryland
  • How Proper Attic Ventilation Benefits Your Roof and Your Wallet

    Protecting your home, one shingle at a time VA (703) 964-6233| MD (703) 964-6233| Free Estimate & Inspection
    Home Improvement

    How Proper Attic Ventilation Benefits Your Roof and Your Wallet

    RNC Roofing and Construction Group January 12, 2021
    How Proper Attic Ventilation Benefits Your Roof and Your Wallet

    Your attic is much more than just a storage space. It is a part of your overall roof system, and in order to get the most from your roof you will want to make sure that your attic is properly ventilated. Not only can proper attic ventilation keep your energy costs down, it will help your roof last as long as possible.

    Why Ventilation Matters

    Proper ventilation necessitates that fresh air is able to find its way in the attic space, while allowing stale air to get out. This is accomplished through the placement of ventilation near the bottom of the attic space at the soffits or eaves (intake), and at the top peak(s), or ridge(s), of your attic space (exhaust). This will permit the circulation of air, which will keep the attic space at a uniform temperature and humidity level, regardless of the season. In order for attic ventilation to work effectively, however, the ventilation system must have balanced intake and exhaust.

    Balanced Ventilation

    Balanced ventilation is achieved when intake and exhaust allow for same amount of airflow, because the natural forces of air pressure create a push-pull effect around your roof. Without proper exhaust, hot air cannot escape. Without proper intake, air will only circulate across the top of the attic space, leaving stagnant air at the bottom of the attic. Circulation is also restricted when there are vents on only one side of the attic, similar to the effect one would get if only opening windows on one side of a house on a breezy day.

    Attic Ventilation Helps Keep Cooling Costs Low

    Since hot air rises, warm air naturally makes its way into an attic, and it will remain there if the space is poorly ventilated. On a 90° day, attic temperatures can reach 140° or higher, and this unventilated air can work its way back into lower level living spaces and cause AC units, fans, and other energy consuming appliances to work harder. This is no small thing when you consider that cooling accounts for 6% of total utility costs in the average home (http://energy.gov/articles/energy-saver-101-infographic-home-cooling. With proper ventilation, however, this warm air find its way up and out of the home rather than staying trapped.

    Preventing Cold-Weather Condensation

    Winter weather can also presents challenges for attics. As temperatures plummet, the warm, moist air that rises from living spaces into an improperly ventilated attic will condense on cold surfaces. Over time this moisture can build and cause the roof decking to buckle, swell, and rot, making it unable to hold nails securely and reduce its load capacity. Condensation also creates optimal conditions for mold and mildew growth, which affects allergy sufferers and has a negative impact on indoor air quality.

    Lowering the Likelihood of Ice Dams

    During the winter, heat trapped in the attic causes snow on a roof to melt and slide downward toward the eaves and gutters, which are not exposed to the heat from within the attic. When the snow melt reaches these cold areas it can refreeze, creating a buildup that will dam additional snowmelt, which then refreezes. This continual buildup of ice is called an ice dam. This is dangerous because water expands when it freezes, and the expansion of pooled water refreezing can push roofing materials apart and allow water to infiltrate the roof system. If left unchecked, this infiltration can soak through roof decking, and may even make its way inside living spaces to ruin paint, mark ceilings, and stain walls. A properly ventilated attic space, however, will exhaust the heat, remain uniformly cool, and not allow this harmful freeze-thaw cycle to take hold.

    What Can Be Done?

    Have no fear – just because your attic is not properly ventilated does not mean that you need to replace your roof system. Proper ventilation is a simple but effective way to protect your investment and your wallet, and there are ventilation options for all roofs that will prevent your home from encountering any of the above mentioned issues. To discover which venting solution is best for your home reach out to The RNC Roofing group and request an inspection. We are happy to inspect your roof system at no charge.

    Need more info or a roof inspection? Call us at (703) 964-6233 or contact us at https://www.therncgroup.com/contact/ for more info.

    This post was first published on Certainteed: https://www.certainteed.com/residential-roofing/how-proper-attic-ventilation-benefits-your-roof-and-your-wallet

    Free, No Obligation

    Request Your Free Estimate & Inspection

    Tell us about your roof and we’ll come take a look — no pressure, no cost. Or call us right now on (703) 964-6233.

    (703) 964-6233
    Contact Form Demo (#3)
    Owens Corning Preferred Contractor GAF System Plus CertainTeed SureStart PLUS BBB A+ Accredited HomeAdvisor

    RNC Roofing

    RNC Roofing and Construction Group — The Roofing Contractor Specialists. Protecting your home, one shingle at a time.

    Virginia

    (703) 964-6233 Sterling · Leesburg · Ashburn
    Loudoun & Fairfax County

    Maryland

    (703) 964-6233 Beltsville · District Heights
    All of Maryland
    © 2026 RNC Roofing and Construction Group — The Roofing Contractor Specialists Northern Virginia & Maryland
  • Components of Roof | Ultimate Guide By RNC

    Protecting your home, one shingle at a time VA (703) 964-6233| MD (703) 964-6233| Free Estimate & Inspection
    Home Improvement

    Components of Roof | Ultimate Guide By RNC

    RNC Roofing and Construction Group December 12, 2017
    Components of Roof | Ultimate Guide By RNC

    Components of Roof

    Roof Structure

    Roof Deck
    The roof deck is an integral part of any roofing system. It serves as the foundation for the entire roof and provides structural support. Typically made of plywood or oriented strand board (OSB), the roof deck is installed over the structural framework of the building. It acts as a sturdy base to which other roof components are attached.

    Roof Trusses or Rafters
    Roof trusses or rafters are essential components that give the roof its shape and support. They form the framework of the roof and are designed to carry the weight of the roof and any external forces, such as wind or snow loads. Trusses are pre-fabricated triangular structures made of wood or metal, while rafters are individual beams that are cut and assembled on-site.The roof trusses or rafters are strategically placed and spaced to distribute the load evenly across the roof structure, ensuring its stability and integrity. They provide the necessary support for the roof deck, as well as the roof covering material.Within the roof structure, each component plays a crucial role in maintaining the overall strength and durability of the roof. By understanding these essential components, homeowners and professionals can make informed decisions when it comes to roof maintenance, repairs, or even the installation of a new roof.

    roof shingle designs

    Roof Coverings

    Shingles
    Shingles are one of the most common types of roof coverings used in residential and commercial buildings. They are typically made from asphalt or fiberglass and are available in various shapes, sizes, and colors. Shingles provide a protective barrier against weather elements such as rain, snow, and UV rays.

    The installation process involves overlapping each shingle row, which helps create a watertight seal. The durability and lifespan of shingles depend on the quality of the materials used and the local climate conditions. Regular inspection and maintenance are essential to ensure the longevity and effectiveness of shingle roof coverings.

    Tiles
    Roof tiles are a popular choice for both residential and commercial buildings, offering durability and an aesthetically pleasing appearance. They are available in a variety of materials, including clay, concrete, and slate. Each material brings its unique advantages, such as clay tiles being fire-resistant, concrete tiles being cost-effective, and slate tiles offering exceptional durability.

    Roof tiles are typically interlocking and can withstand harsh weather conditions. They provide excellent insulation and can help regulate the temperature inside the building. Proper installation and regular maintenance are crucial to ensure the integrity of the roof and to prevent leaks or damage.

    Metal Roofing
    Metal roofing has gained popularity in recent years due to its durability, longevity, and energy efficiency. It is available in different metal materials such as steel, aluminum, copper, or zinc. Metal roofs offer excellent resistance against elements like rain, snow, hail, and wind.

    The installation of metal roofing involves using metal panels or sheets that are carefully attached to the roof structure. The panels are designed to interlock, providing a secure and weatherproof seal. Metal roofs require minimal maintenance and can last for several decades, making them a cost-effective choice in the long run.

    roof flashing and underlayment

    Flashing and Underlayment

    Flashing
    Flashing is a crucial component of a roof system that helps prevent water leakage at vulnerable areas, such as roof intersections, chimneys, vents, and skylights. It is typically made of metal, such as aluminum or galvanized steel, and is installed in overlapping layers to create a watertight seal.

    Flashing directs water away from critical areas by diverting it to the roof’s drainage system. It is strategically placed where different roof components meet or where the roof intersects with vertical surfaces. Common types of flashing include step flashing, chimney flashing, valley flashing, and drip edge flashing.

    Proper installation of flashing is essential to maintain the integrity of the roof and prevent water penetration. It should be inspected regularly to ensure that it remains intact and free from damage. Damaged or deteriorated flashing should be promptly repaired or replaced to prevent potential leaks and water damage.

    Underlayment
    Underlayment is a layer of material installed beneath the primary roof covering, providing an additional barrier against water penetration. It acts as a secondary line of defense and offers protection in case the primary roof covering gets damaged or fails.

    There are different types of underlayment available, including asphalt-saturated felt, synthetic underlayment, and rubberized asphalt membranes. The choice of underlayment depends on factors such as climate, roof slope, and the type of roof covering being used.

    Underlayment helps to improve the roof’s waterproofing capabilities and enhances its overall performance. It also provides an extra layer of insulation and can contribute to energy efficiency. Proper installation of underlayment is crucial to ensure its effectiveness and longevity.

    roof ventilation

    Ventilation

    Ridge Vents
    Ridge vents are an essential component of roof ventilation systems, allowing for the efficient exchange of air within the attic or roof space. They are installed along the ridgeline of the roof, providing an outlet for warm, moist air to escape.

    Ridge vents work in conjunction with intake vents, such as soffit vents, to create a continuous flow of air. As warm air rises, it exits through the ridge vents, while cooler air is drawn in through the soffit vents. This process helps regulate the temperature and moisture levels in the attic, preventing the buildup of heat and humidity that can lead to various problems, such as mold growth and premature deterioration of the roof components.

    By promoting proper airflow, ridge vents contribute to the overall health and longevity of the roof. They also aid in reducing energy costs by preventing the excessive heat buildup that can strain cooling systems during hot seasons.

    Soffit Vents
    Soffit vents are an integral part of roof ventilation systems, providing intake for fresh air into the attic or roof space. They are installed in the soffits, which are the underside of the roof’s overhangs.

    Soffit vents work in conjunction with ridge vents to create a continuous airflow. As cooler air enters through the soffit vents, it displaces the warm air, which then exits through the ridge vents. This continuous cycle helps maintain proper ventilation, preventing the accumulation of moisture and heat in the attic.

    Soffit vents come in various forms, such as individual vents, continuous vents, or perforated panels. They are strategically placed along the soffits to ensure optimal air circulation and prevent the formation of condensation and mold.

    Proper installation and maintenance of soffit vents are crucial for their effectiveness. Regular inspection and cleaning of the vents, as well as ensuring they are free from obstructions, will help maintain a well-ventilated and healthy roof space.

    gutters and downspouts

    Gutters and Downspouts

    Gutters
    Gutters are an integral part of the roofing system, responsible for channeling rainwater and melted snow away from the roof and the foundation of the building. They are typically installed along the eaves of the roof, collecting water that runs off the roof surface.

    Gutters are usually made of materials like aluminum, steel, or vinyl. They come in various shapes, sizes, and styles to accommodate different roof types and aesthetic preferences. The primary function of gutters is to prevent water from pooling on the roof, which can lead to leaks, water damage, and structural issues.

    Properly functioning gutters help protect the components of the roof by directing water away from the building. They prevent soil erosion, basement flooding, and damage to the foundation. Regular maintenance, including cleaning out debris and ensuring proper alignment, is essential to keep gutters working effectively.

    Downspouts
    Downspouts, also known as leaders or drainpipes, are connected to gutters and provide a pathway for water to flow from the roof to the ground. They play a crucial role in directing water away from the foundation and landscaping surrounding the building.

    Downspouts are typically vertical pipes attached to the corners or ends of gutters. They can be made of materials such as aluminum, vinyl, or steel. The size and number of downspouts depend on factors like the roof area and the expected volume of water runoff.

    Proper positioning of downspouts is vital to ensure efficient water drainage. They should extend several feet away from the foundation, allowing water to flow away from the building and prevent water-related issues, such as basement flooding or soil erosion.

    Regular inspection and maintenance of downspouts, including clearing any clogs or blockages, will help maintain their functionality and prevent water backup or overflow.

    update insulation

    Roof insulation

    Importance of Roof Insulation
    Roof insulation plays a crucial role in maintaining energy efficiency and comfort within a building. It acts as a barrier against heat transfer, helping to regulate the temperature inside and reduce energy consumption.

    Insulating the roof helps to prevent heat loss during colder seasons and minimize heat gain during hotter months. By creating a thermal envelope, it reduces the need for excessive heating and cooling, thereby lowering energy bills and reducing the carbon footprint of a building.

    Proper insulation also enhances the overall comfort of the living or working space by reducing temperature fluctuations and minimizing drafts. It creates a more stable and pleasant indoor environment.

    Additionally, roof insulation contributes to soundproofing, reducing the transmission of external noises into the building and creating a quieter interior.

    Types of Roof Insulation Materials
    There are various types of insulation materials available for roofs, each with its unique characteristics and benefits.

    • Fiberglass Insulation: Fiberglass insulation consists of fine glass fibers and is commonly used in both residential and commercial roofs. It is affordable, lightweight, and easy to install. Fiberglass insulation provides excellent thermal resistance and is available in rolls or batts.
    • Spray Foam Insulation: Spray foam insulation is a popular choice for roofs due to its exceptional insulating properties. It is applied as a liquid and expands to fill gaps and crevices, creating an airtight seal. Spray foam insulation provides superior energy efficiency and can conform to irregular roof shapes.
    • Cellulose Insulation: Cellulose insulation is made from recycled paper products treated with fire-retardant chemicals. It is an environmentally friendly option and provides excellent thermal and sound insulation. Cellulose insulation is typically blown into attics and can effectively insulate roof cavities.
    • Reflective Insulation: Reflective insulation is designed to reflect radiant heat away from the roof surface. It is often composed of aluminum foil or reflective films. Reflective insulation is particularly effective in hot climates, reducing heat gain and improving energy efficiency.

    View More Articles

    Free, No Obligation

    Request Your Free Estimate & Inspection

    Tell us about your roof and we’ll come take a look — no pressure, no cost. Or call us right now on (703) 964-6233.

    (703) 964-6233
    Contact Form Demo (#3)
    Owens Corning Preferred Contractor GAF System Plus CertainTeed SureStart PLUS BBB A+ Accredited HomeAdvisor

    RNC Roofing

    RNC Roofing and Construction Group — The Roofing Contractor Specialists. Protecting your home, one shingle at a time.

    Virginia

    (703) 964-6233 Sterling · Leesburg · Ashburn
    Loudoun & Fairfax County

    Maryland

    (703) 964-6233 Beltsville · District Heights
    All of Maryland
    © 2026 RNC Roofing and Construction Group — The Roofing Contractor Specialists Northern Virginia & Maryland